Can Sliding Doors Work Well in Compact Living Spaces?

How Can Entry Doors Make Your Home Feel More Welcoming?
October 12, 2026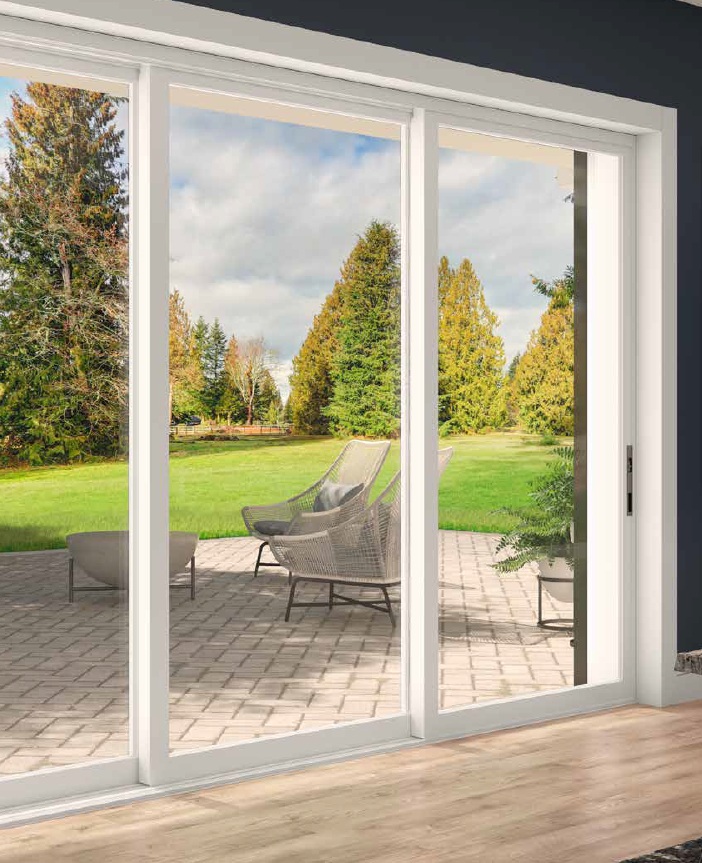
Yes, sliding doors can work especially well when floor space is limited. Unlike hinged doors, they move along a track rather than swinging into the room or patio area. For homeowners planning Corona, CA window replacement for compact homes, pairing well-placed windows with a sliding patio door can keep traffic paths open while bringing more daylight into the room.
Smaller rooms tend to make every design choice more noticeable. A door that swings into a dining area can interfere with chairs, while one opening beside a sofa can limit furniture placement. Sliding doors handle that problem differently. At J. R. Door & Window Inc., we consider how people actually use the room before discussing door configurations. Available wall space, patio layout, furniture, and the direction of everyday foot traffic all matter.
Why Do Sliding Doors Save Floor Space?
The main advantage is straightforward: a sliding panel does not need a swing path. That leaves the area immediately inside and outside the doorway available for other uses.
In a compact dining room, that extra clearance can make it easier to position a table without constantly thinking about the door. In a smaller family room, a sofa or chair may fit closer to the opening while still leaving a comfortable path outside.
That does not mean every sliding configuration works in every small room. The opening width and the location of the operating panel still need careful thought. We want the doorway to support the room instead of forcing people to work around it.
Can Larger Glass Make a Room Feel Open?
Large glass panels can change the way a compact room feels because the view continues beyond the interior wall. Instead of facing a mostly solid surface, we can look toward a patio, yard, garden, or another outdoor area.
Natural light also plays a role. A brighter room often feels less enclosed, particularly when the patio door works together with nearby windows.
This idea is closely related to changing living spaces with thoughtfully selected replacement windows. Window and door placement can influence how the eye moves through a room, so we prefer considering the entire wall rather than treating each opening as a separate feature.
Which Sliding Configuration Fits Smaller Rooms?
A traditional two-panel sliding patio door is often a practical starting point. One panel remains fixed while the other moves along its track. Since neither panel swings into the room, the surrounding floor area remains easier to arrange.
The operating direction matters more than people sometimes expect. If the moving panel opens toward an awkward corner, furniture, or a narrow walkway, daily use may feel less natural. Reversing that arrangement, when the selected product and opening allow it, can make the room more comfortable.
We also consider where people are coming from. A door positioned near a kitchen may need a different traffic pattern than one opening from a bedroom or family room.
What Door Features Suit Compact Homes?
Clean frame lines and generous glass areas can work nicely in smaller spaces because they keep the opening visually simple. Some homeowners also prefer vinyl sliding doors because they can coordinate with replacement windows without adding a visually heavy element to the room.
Green World offers sliding glass doors designed for patio transitions, along with multi-slide and other door configurations. Homeowners comparing Green World doors for practical patio transitions can consider how the frame, glass, and operating style fit the room’s dimensions and character.
We would not choose a door based on appearance alone. Comfortable operation, opening dimensions, glass options, and the relationship with nearby windows deserve equal attention.
How Should Furniture Affect Door Placement?
Consider furniture before finalizing the door configuration, not afterward. A compact room may only have one comfortable location for a dining table, sectional, television, or large cabinet. The patio door needs to respect that layout.
We recommend thinking through a normal day. Where do people walk when carrying food outside? Does a chair get pulled into the path? Would the operating panel place someone directly beside a large piece of furniture?
These questions sound simple, but they reveal whether a layout will feel comfortable once people start using it. A good plan leaves enough breathing room around the doorway without sacrificing useful areas elsewhere in the room.
Can Sliding Doors Connect Indoor and Outdoor Areas?
They can create a strong connection, particularly when the patio or balcony functions as another place to sit, eat, or spend time. Even when the outdoor area is modest, a broad glass opening can keep it visually connected to the interior.
That connection can be valuable in homes where indoor square footage needs to work hard. We aren’t physically increasing the room’s size, but a clear view beyond the wall can keep the space from feeling closed in.
The effect is strongest when the interior and exterior layouts align. An easy path to the patio, useful outdoor seating, and a well-positioned operating panel can make the transition feel natural.
Make a Small Space Work Harder
Compact rooms benefit from choices that solve practical problems without making the space feel busy. A sliding door can preserve usable floor area, support comfortable traffic flow, bring in daylight, and maintain a visual connection with the outdoors. J. R. Door & Window Inc can help you compare configurations based on the room you actually have, rather than pushing a one-size-fits-all answer. You can also watch our window and door project videos for a closer look at products and completed work. If you are considering sliding doors while planning Corona, CA window replacement, call us at 909-949-9902 and tell us what feels tight or awkward about your current space. We can talk through options that make better use of the room without asking it to be something it is not.